


Aim high ? That's for sure!
Efficient
and swift concreting with the PASCHAL Climbing system 240
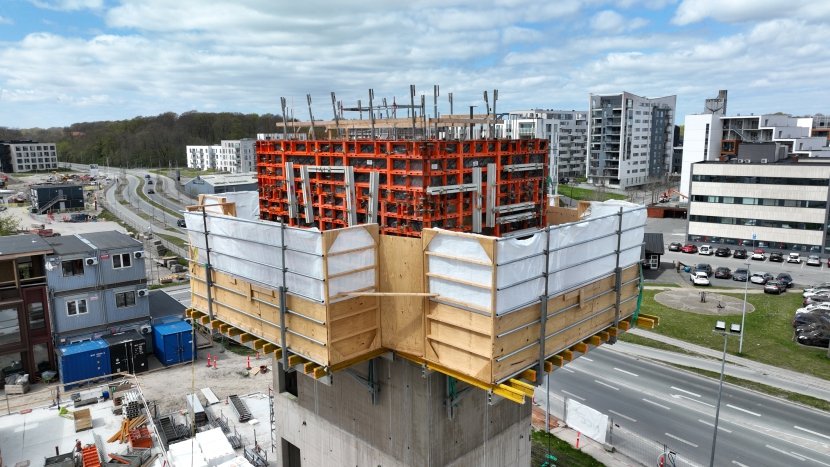
General contractor NCC used PASCHAL climbing formwork for the stairwells and elevator shafts for the new WoodHub government building on the island of Funen. Denmark's tallest timber house will open in 2025.
An observation tower in a
treetop path, a water tower in the Eifel mountain range or the largest timber
house in Denmark: in many cases, builders want to aim high. And this works
better by combining formwork and the Climbing system 240. To demonstrate this,
we'll take you on a trip from a Danish Baltic Sea island to the Swiss border
and visit special construction projects. They all have one thing in common:
Together with the Climbing system 240, PASCHAL formwork 'grew' upwards and
shortened the concreting times of towers, tall buildings and elevator shafts.
We travel from the island
of Funen in Denmark to Lörrach am Rhein, stopping at Lüneburg Heath, the Eifel
mountain range on the border with Belgium, before heading to the Grand Est
region of France and then reaching the border town with Switzerland. This is
because PASCHAL formwork solutions are used universally in construction
projects – be it a government building, an observation tower, a water tower, an
exposed concrete tower or a hotel tower: always in combination with the 240
Climbing system. No matter how different the dimensions and structural
conditions were – whether a round tower or a square elevator shaft: the
construction companies carrying out the project opted for PASCHAL climbing
formwork in order to pour concrete quickly and work economically.
Concrete
elevator shafts stabilise Denmark's largest timber house
In the case of WoodHub –
the future government building in Odense – the formwork for the elevator shafts
grew upwards floor by floor together with the climbing bracket 240. Because,
even if you don't see it from the outside of the sustainable building: The
timber structure – which extends over a total area of 31,000 m² over 7
floors, requires concrete on the inside as a stabilising material. A total of
six concrete stairwells and elevator shafts support the WoodHub. NCC Danmark
acted as general contractor for the project. WoodHub is being built according
to plans designed by the well-known architectural office CF Møller Architects
at a total budget of €86.5 million and will open in 2025.
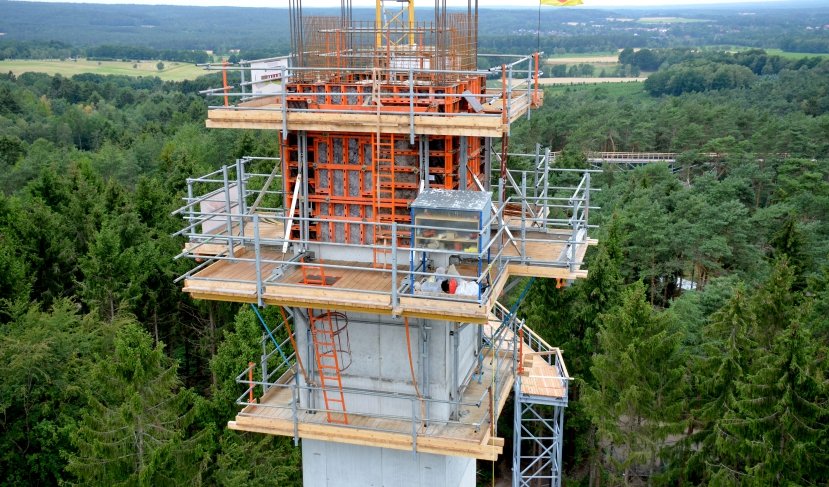
The observation tower in the Heide Himmel treetop path in Lüneburg Heath was completed in a total of 14 cycles. The Wall formwork LOGO.3 in combination with the Climbing system 240 was used to form the climbing formwork for the shaft.
Once
pre-assembled – it just takes a few crane lifts
There is a square
elevator shaft and observation tower approximately 300 kilometres as the crow
flies south of the island of Funen, in the Lüneburg Heath Wildlife Park located
in central Lower Saxony. From its observation platform at 44 metres, you can
not only look down onto the Heide Himmel treetop path, but also have a
panoramic view as far as Hamburg. The Wall formwork LOGO.3 in combination with
the Climbing system 240 was used to form the climbing formwork for the shaft.
The climbing unit – consisting of the vertical formwork unit and three
platforms along with protective scaffolding – was pre-assembled only once and
lifted with one crane lift for the following concreting cycle. Two concreting
cycles were carried out per week; the observation tower was completed in a
total of 14 cycles. Approximately 1,000 m³ of concrete, 130 t of reinforcing
steel, 600 t of steel, 350 m³ of timber and 70,000 screws were used. Now, let's
say goodbye to the lynx, otters and wild boar, and drive 640 km further
southwest to the Eifel National Park near the Belgian border.
Climbing
platform with enough space to work
The Eifel mountain range
is located on volcanic rock and is therefore an earthquake zone. In order to make
the bottom outlet tower at the Urft Dam – one of the oldest dams in Europe –
earthquake-proof, it was renovated last autumn and provided with a concrete
casing. PASCHAL's Circular Trapezoidal girder formwork (TTR) was used to form
the tower in seven cycles. The climbing platform served as a working and
protective scaffold for the employees of the construction company Bruno Klein.
The special feature of this project: The climbing unit could not be moved in
its entirety by crane as the diameter of the custom-made formwork was only 3.80
metres and involved working in a confined space as well as the impassable
terrain surrounding it due to the water tower standing next to the dam wall on
a steep slope. Foreman Martin Ketterer – who has been managing formwork
projects at PASCHAL for 28 years – explains: 'Strictly speaking, it was not a
climbing formwork as the formwork and climbing platforms moved upwards
separately. Between cycles, the formwork was placed on the ground and cleaned.'
This is different in the
'real' climbing unit. By the way, the number 240 stands for the depth of the
platform. This leaves enough space for the push-pull props that reinforce the
formwork. In addition, the formwork can be retracted by up to 70 centimetres.
This allows it to be cleaned on site before the next cycle. Hans-Peter Steiner,
head of technical documentation and training manager at PASCHAL: 'The climbing
platform has a maximum load of 3.0 kN/m2. This means that up to four people can
stand in one square metre. There is also space on the platform to store tools
and small equipment.' Conclusion: The Climbing system 240 is designed to
increase work safety and simplify the formwork's operability.

For the new hotel building in Lörrach, the corner solutions of the climbing formwork were planned so that the workers can move safely even at a height of 63 meters.
Now, we head towards
Strasbourg, cross the border to France and stop in the twin town of
Cernay-Wittelsheim in the Grand Est region.
Exact
formwork planning = shorter construction time
The construction company
Scherberich S.A. formed the 25-meter-high exposed concrete tower of the
emergency centre in Cernay-Wittelsheim in eight concreting cycles – without
having to rebuild the formwork unit. This consisted of the Wall formwork
LOGO.3, the working platform, the concreting platform and the suspended
scaffold. The construction team was under time pressure. One concreting section
needed to be completed every three days. And thanks to perfect work
preparation, this was also achieved, confirms Christian Houvig, construction
manager at Scherberich S.A. He said: 'With the five formwork units – one
internal shaft unit and four external units – we were able to meet the
construction deadlines for the reinforced concrete tower thanks to PASCHAL's
precision preliminary planning, and we didn't have to make any on-site formwork
modifications'.
For
increased occupational safety: Small anchor, big impact
The Climbing system 240
in the project in France as well as in the tower of the Heide Himmel treetop
path was anchored with the anchor cone M30/DW15. This
building-authority-approved anchor cone simplifies and speeds up the anchoring
of the climbing system; it has been developed to be suitable for all climbing
and platform systems. To construct the reinforced concrete tower of the rescue
centre, only two horizontal anchoring points were required externally per
concreting cycle in order to attach a complete formwork unit to each side of
the tower. The anchor cone is approved for anchoring depths of 250 to 400 mm as
a normal wall anchoring. Particularly sustainable details: The anchor consists
of three components, only two of which remain in the concrete. The cone is
reusable!
Individual
adaptations for special challenges
Flexibility is key – this
is the motto that PASCHAL's formwork planners follow in order to plan the
formwork individually for each construction project; their focus is always on
ensuring that the construction company is able to achieve as many of the desired
formwork heights and diameters as possible with as little use of materials as
possible in as few concreting cycles as possible. The Formwork Technology
project team is always coming up with new ideas. One of their special projects
was the tower of a 4-star hotel in Lörrach, not far from the Swiss border. This
brings us to the end of our journey as we shed light on the challenges that
were overcome in this construction project. A special climbing concept was
created for the new hotel building opposite the main train station that
combined the Climbing system 240 with the formwork system LOGO.3. The formwork
was, therefore, implemented up to a height of 63 meters over 20 floors.
However, the construction company Implenia Bau wanted the climbing platforms to
move up from floor to floor with as few crane lifts as possible. In order to
achieve this, two climbing platform sizes were combined and the crane lifts
were optimised. This meant that there were four climbing platforms on each side
of the tower, each approximately six metres long. A special beam was
constructed to safely transfer the horizontal forces from the climbing
platforms to the remaining reinforced concrete walls and pillars.
Safe
working even on the 40th floor or despite the sloping wall
The Climbing system 240
ensures that employees have enough space to do their work safely. It is
important that workers can work safely at any height, not only in tall
buildings such as the hotel tower in Lörrach. As an additional safety measure,
the corner solutions were planned so that workers can move safely around the
corners. PASCHAL's formwork planners planned the climbing unit in the outdoor
area so that the working platform, concreting platform and finishing platform
are flush with the edge of the building from one side. On the other side, the
platforms were extended to ensure a sufficiently wide overlap. Even sloping
walls are no obstacle. If an architect wishes to build using non-conventional
angles, the climbing system adapts to the building geometry: this is possible
by up to +/- 15 degrees. This means: The work platform always has a horizontal
position, even on inclined walls. This is due to the articulated fastening of
the vertical beam to which the formwork is attached. This means that you're
well equipped, even with slightly sloping walls.


Current Issue
10-2026
